





Address
323a Wentworth Crescent, Thunder Bay (County Park), ON
Price
$ 305,000
Property Attributes
- ID#X13609780
- TypeSingle Family
- Listing Status Active
- MunicipalityThunder Bay (County Park)
- CityThunder Bay (County Park)
- AreaCounty Park
- NeighbourhoodCounty Park
- Postal CodeP7A 7S7
- Style
- Price$ 305,000
- Bedrooms3
- Bathrooms1
- Half Bathrooms0
- Lot Size20.41 Acres
Data Source:
Canadian Real Estate Association (CREA)
Property Description
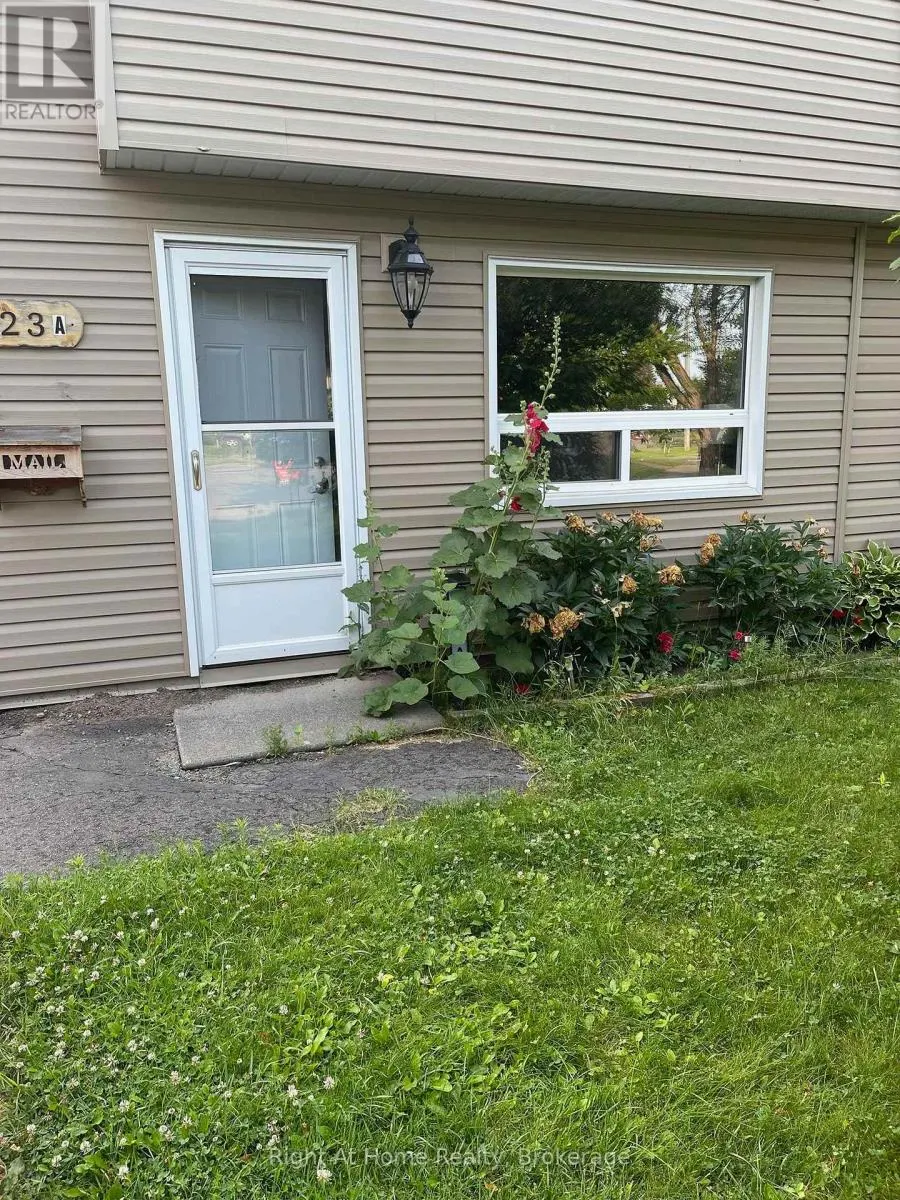
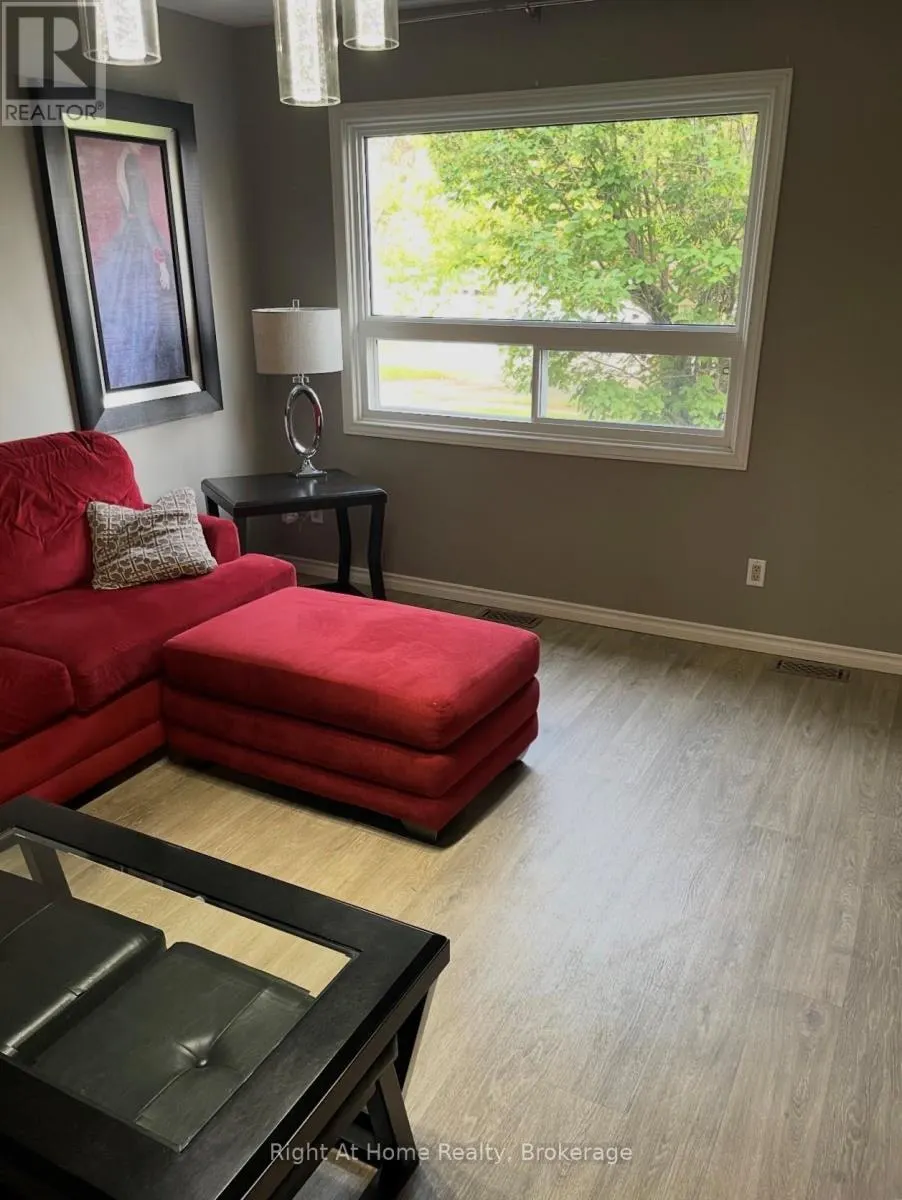
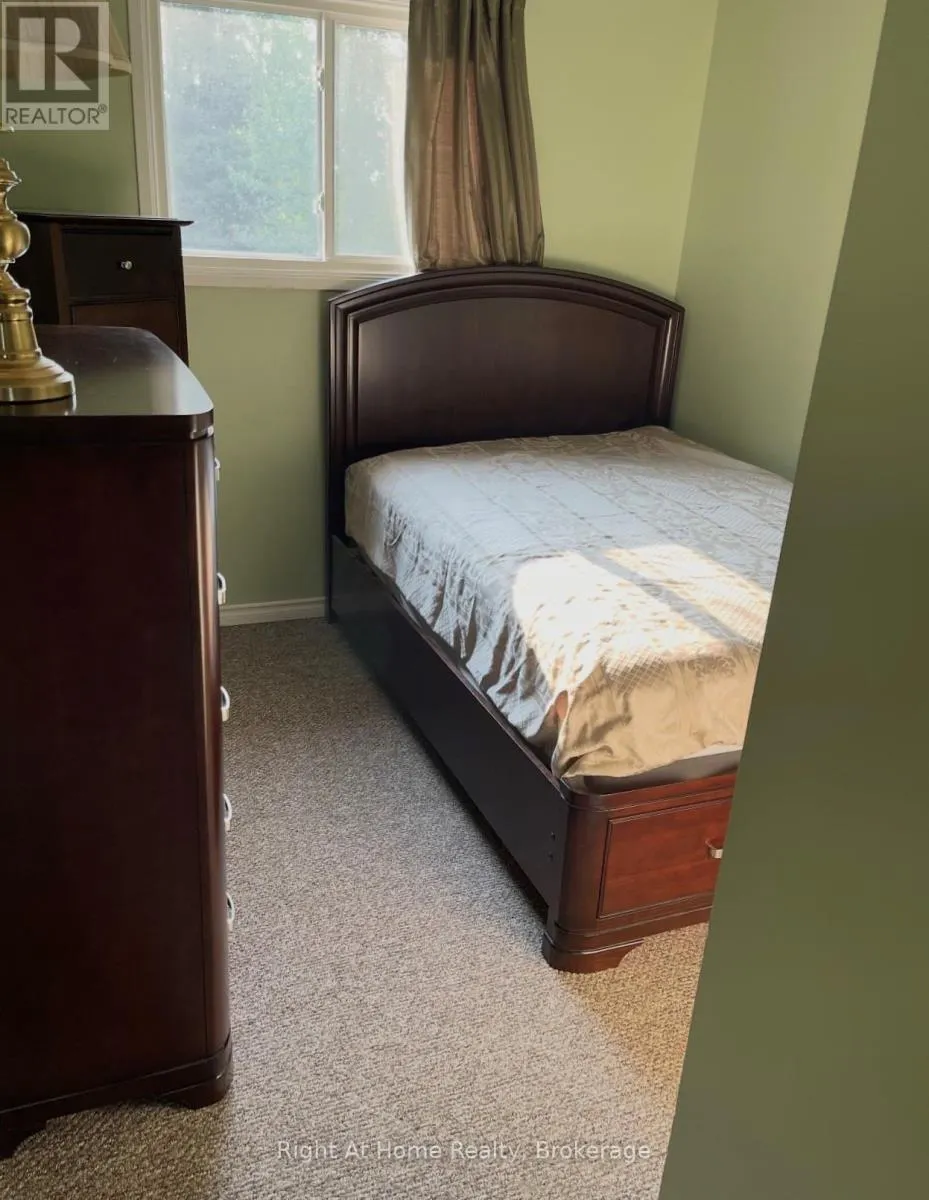
Welcome to this beautifully maintained 3-bedroom, 1-bathroom townhome in the highly desirable County Park neighbourhood. Ideally located, this home offers exceptional walkability to shopping centres, banks, restaurants, schools, parks, and public transit, making everyday living both convenient and enjoyable. Perfect for families, you'll love being just steps from playgrounds, a splash pad, and nearby green spaces. Outside, enjoy a fully fenced backyard that's ideal for children, pets, or summer entertaining, complete with a storage shed and a private driveway offering ample parking. Whether you're a first-time buyer, downsizing, or looking for an excellent investment opportunity, this move-in-ready home delivers outstanding value in a fantastic location. Immediate occupancy is available?simply move in and enjoy! (id:7434)
General Features
| Features | Irregular lot size |
|---|---|
| Property Type | Single Family |
| CommunityName | County Park |
| Location Description | Off of County Boulevard |
| Foundation Type | Poured Concrete |
| Building Type | House |
| Ownership Type | Freehold |
| Building.StoriesTotal | 2 |
Interior Features
| Building Fireplace Present | False |
|---|---|
| Building Heating Type | Forced air |
| Building Heating Fuel | Natural gas |
| Basement Development | Other, See Remarks |
| Basement Type | N/A (Other, See Remarks) |
| Construction Style Attachment | Semi-detached |
| Flooring Type | Laminate, Tile |
| Bedrooms | 3 |
Exterior Features
| Sewer | Sanitary sewer |
|---|---|
| Exterior Finish | Stucco |
Room Details
| Room | Dimensions | Level | Flooring | Details |
|---|---|---|---|---|
| Bathroom | Measurements not available | Second level | ||
| Bedroom 2 | 2.71 m x 2.74 m | Second level | 2.74 m | |
| Bedroom 3 | 2.28 m x 2.74 m | Second level | 2.74 m | |
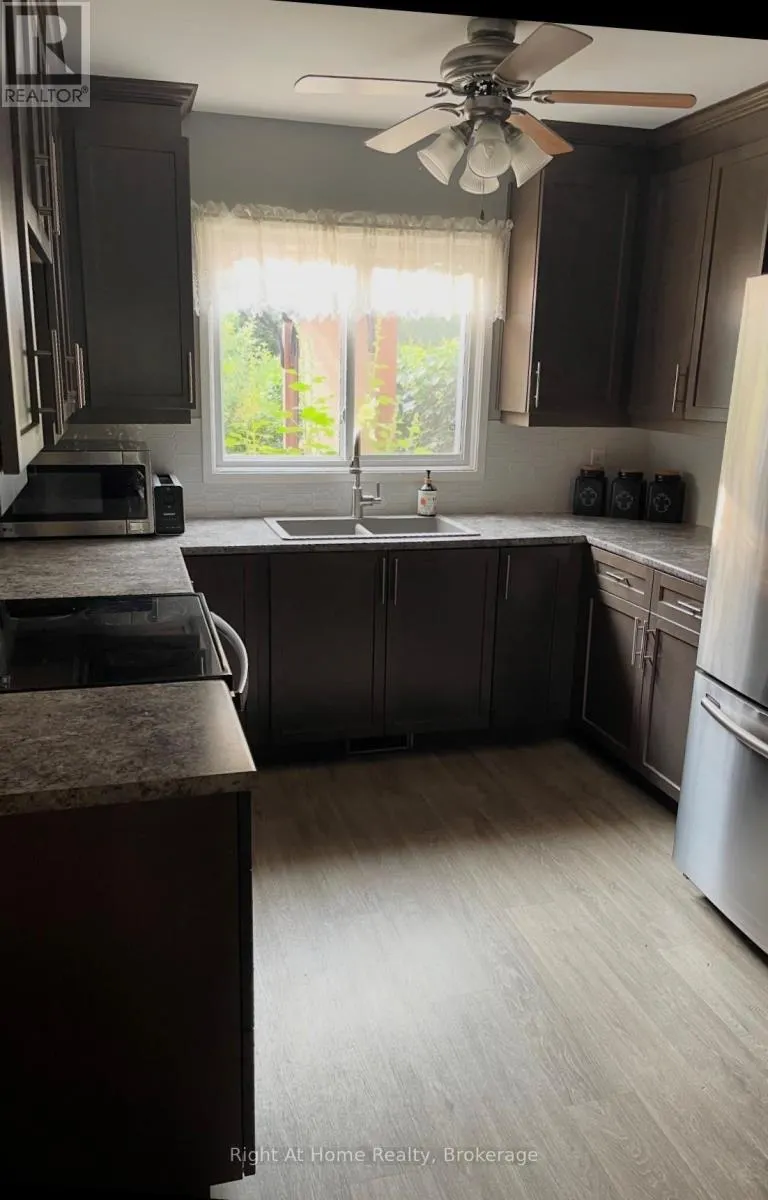
| Kitchen | 2.86 m x 4.57 m | Main level | 4.57 m | |
| Laundry room | 2.1 m x 3.53 m | Main level | 3.53 m | |
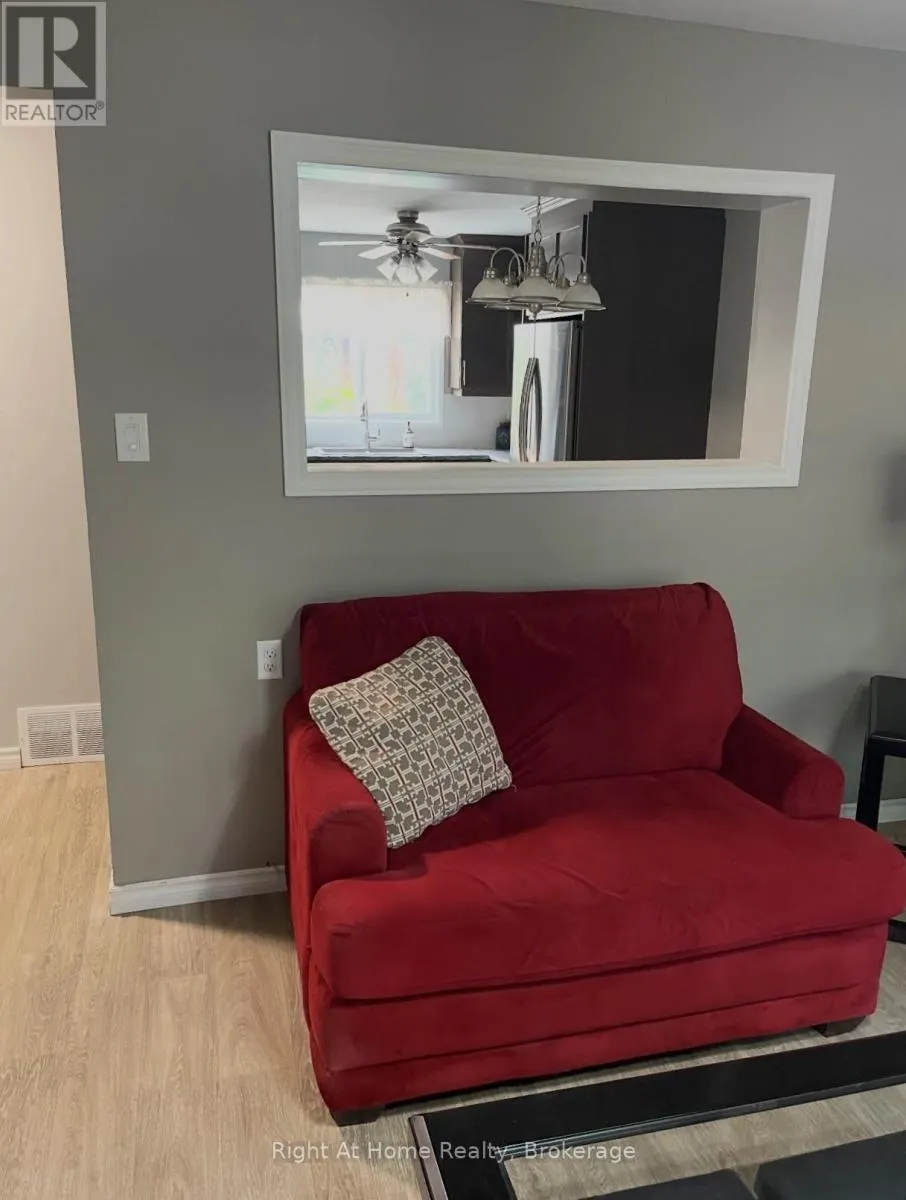
| Living room | 4.75 m x 3.96 m | Main level | 3.96 m | |
| Primary Bedroom | 3.96 m x 3.35 m | Second level | 3.35 m |
Amenities
- Views
- New Construction
- Adult 55+
- Lease To Own
- No Strata Fees
- Furnished
- Primary On Main
- Air Conditioning
- Seller Finance
- Green
- Fixer Upper
- Horse
- Golf
- Fireplace
- Deck
- Garage
- Basement
- Pool

Property vs Single Family Average in P7A 7S7
Price

 All information deemed reliable but not guaranteed. All properties are subject to prior sale, change or withdrawal. Neither listing broker(s) or information provider(s) shall be responsible for any typographical errors, misinformation, misprints and shall be held totally harmless. Listing(s) information is provided for consumer's personal, non-commercial use and may not be used for any purpose other than to identify prospective properties consumers may be interested in purchasing. The data relating