
Primary on Main











Address
170 Hazelwood Drive, Thunder Bay (McIntyre North), ON
Price
$ 279,900
Property Attributes
- ID#X13706614
- TypeSingle Family
- Listing Status Active
- MunicipalityThunder Bay (McIntyre North)
- CityThunder Bay (McIntyre North)
- AreaMcIntyre North
- NeighbourhoodMcIntyre North
- Postal CodeP7G 1Y4
- Style
- Price$ 279,900
- Bedrooms4
- Bathrooms1
- Half Bathrooms0
- Lot Size207 Acres
Data Source:
Canadian Real Estate Association (CREA)
Property Description
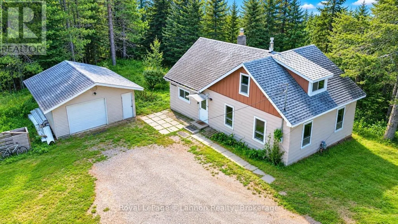
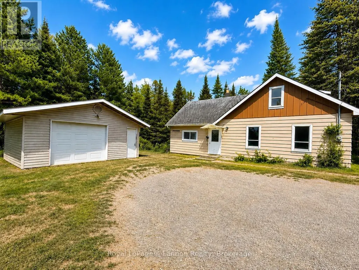
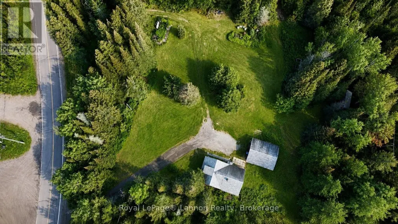
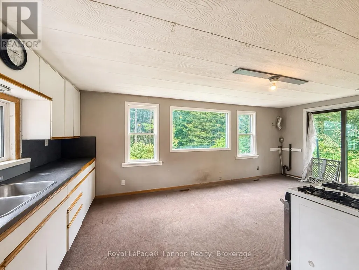
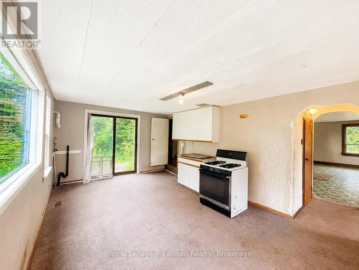
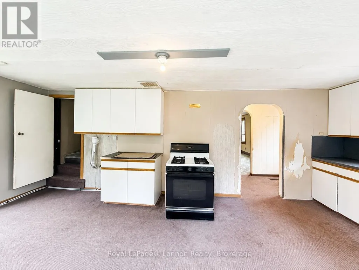
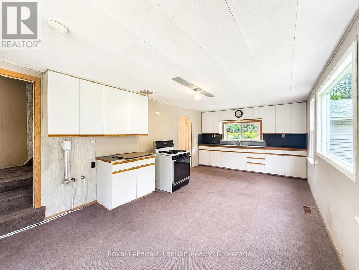
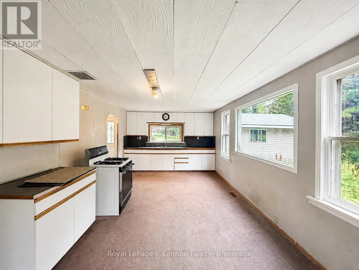
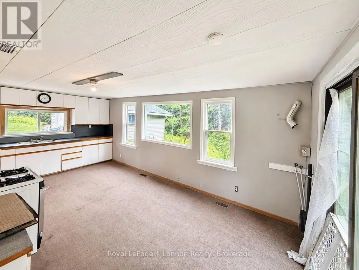
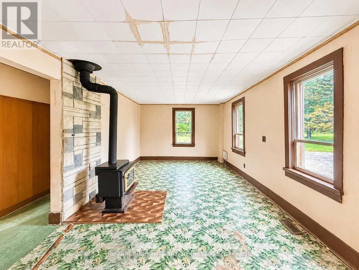
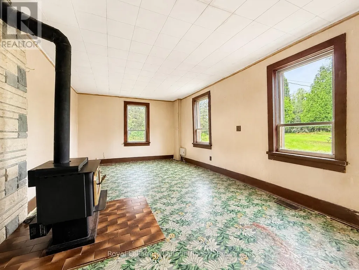
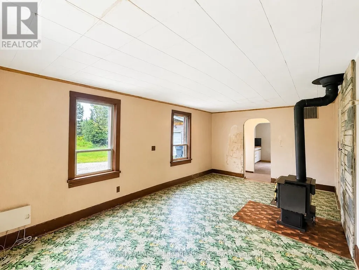
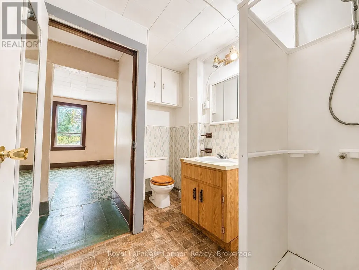
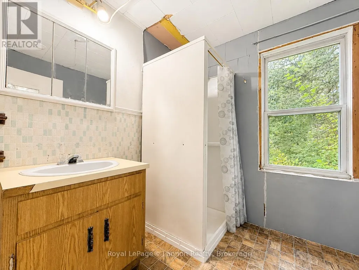
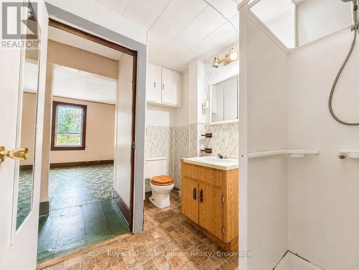
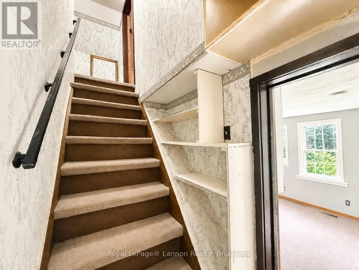
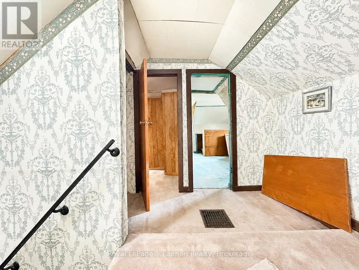
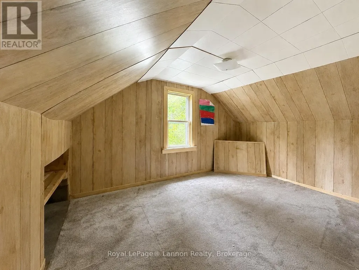
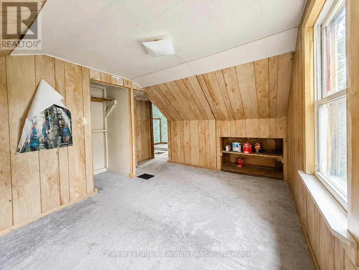
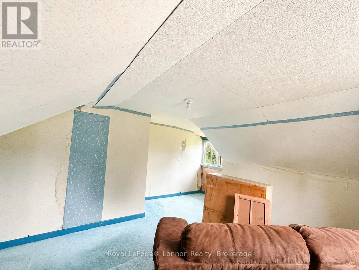
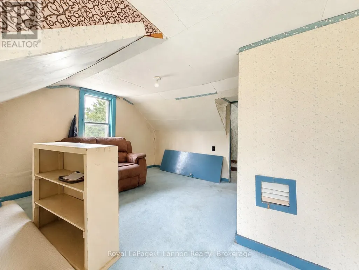
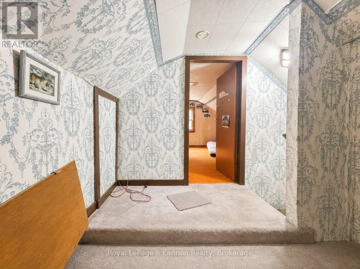
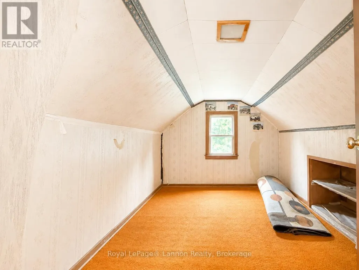
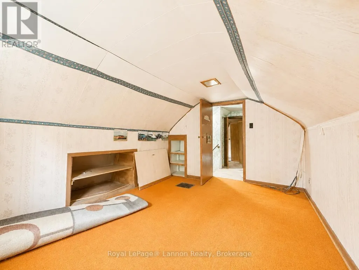
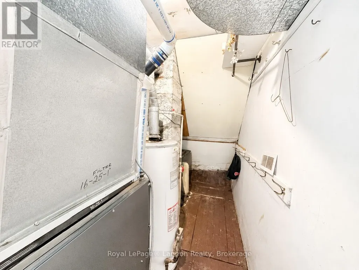
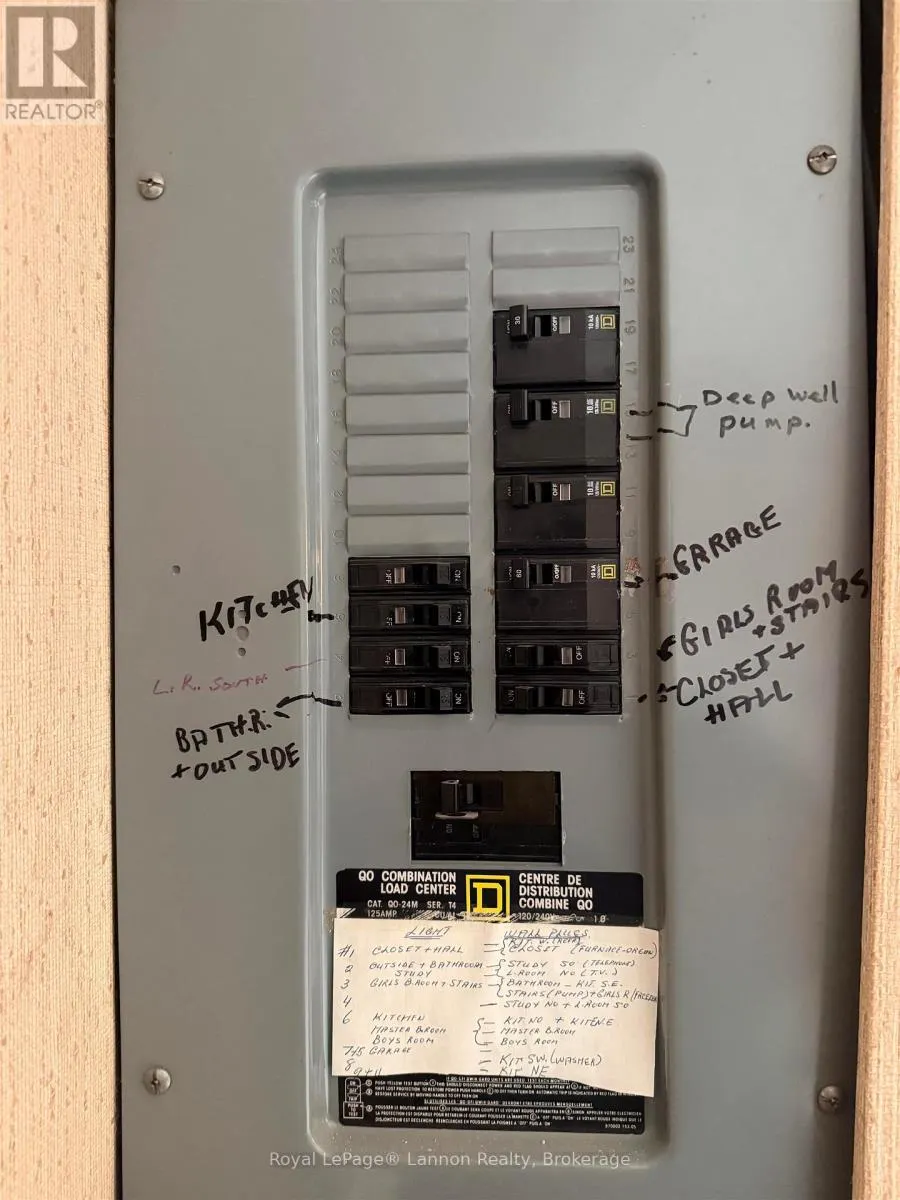
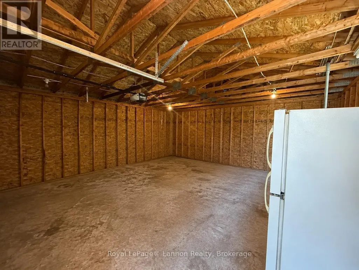
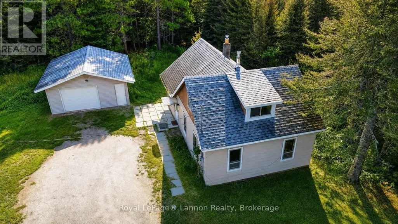
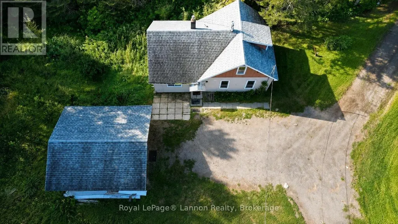
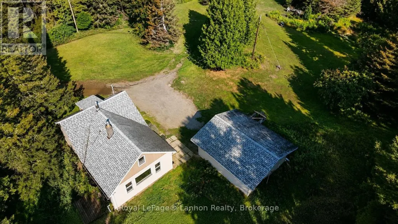
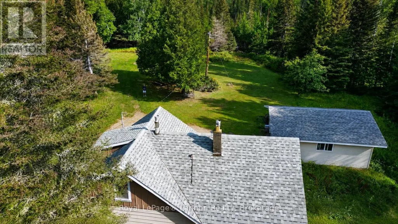
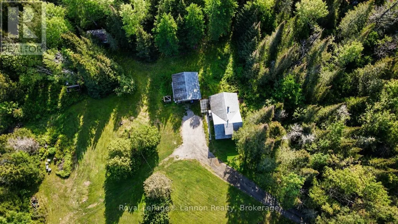
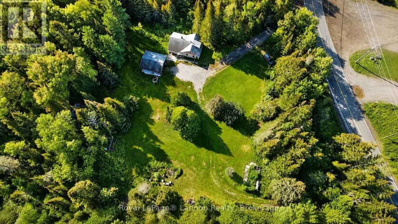
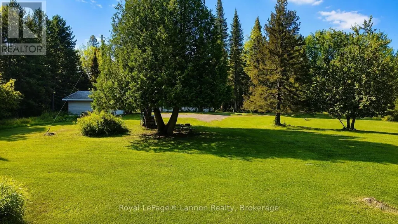
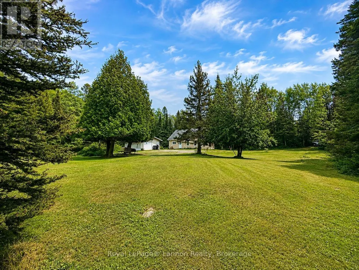
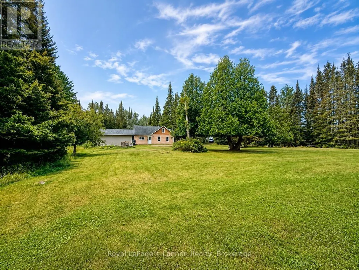
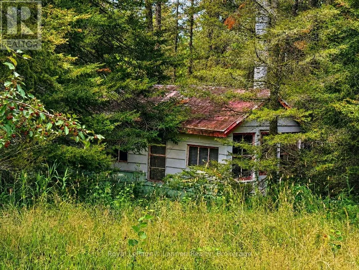
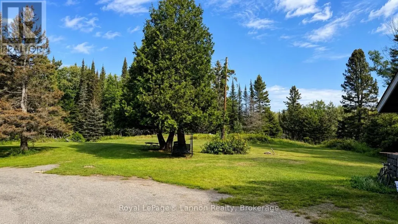
Welcome to 170 Hazelwood Drive in McIntyre North! Located just minutes from County Fair Plaza, this 1.5-storey home offers 4 bedrooms and 1 bathroom on a private, semi-rural lot surrounded by mature trees. Built in 1929, the home needs TLC and updating, offering an opportunity for a buyer to make improvements and create a space of their own. The main floor features a spacious eat-in kitchen with a fridge and gas stove included, a bright living room with fireplace, a 3-piece bathroom, and a primary bedroom. Three additional bedrooms are located on the upper level. Outside, enjoy the mature trees, privacy, and firepit area, all while being close to shopping and everyday amenities at County Fair Plaza. A detached 20? x 22? garage provides additional storage and workspace and features wiring and a concrete slab floor. The home is heated by a forced-air natural gas furnace and has a drilled well. Enjoy the privacy and quieter pace of McIntyre North while remaining conveniently close to town. (id:7434)
General Features
| Property Type | Single Family |
|---|---|
| CommunityName | McIntyre North |
| Building Appliances | Stove, Refrigerator |
| Location Description | Off of Dawson Road |
| Building Type | House |
| Ownership Type | Freehold |
| Building.StoriesTotal | 1.5 |
Interior Features
| Building Fireplace Present | False |
|---|---|
| Building Heating Type | Forced air |
| Building Heating Fuel | Natural gas |
| Basement Type | Crawl space |
| Construction Style Attachment | Detached |
| Living Area Range | 1100 |
| Bedrooms | 4 |
Exterior Features
| Structure | Deck |
|---|---|
| Sewer | Septic System |
Room Details
| Room | Dimensions | Level | Flooring | Details |
|---|---|---|---|---|
| Bathroom | Measurements not available | Main level | ||
| Bedroom 2 | 3.68 m x 3.07 m | Second level | 3.07 m | |
| Bedroom 3 | 3.07 m x 2.43 m | Second level | 2.43 m | |
| Bedroom 4 | 2.77 m x 2.49 m | Second level | 2.49 m | |
| Kitchen | 6.52 m x 3.56 m | Main level | 3.56 m | |
| Living room | 6.03 m x 3.44 m | Main level | 3.44 m | |
| Primary Bedroom | 3.9 m x 2.92 m | Main level | 2.92 m |
Amenities
- Views
- New Construction
- Adult 55+
- Lease To Own
- No Strata Fees
- Furnished
- Primary On Main
- Air Conditioning
- Seller Finance
- Green
- Fixer Upper
- Horse
- Golf
- Fireplace
- Deck
- Garage
- Basement
- Pool

Property vs Single Family Average in P7G 1Y4
Price
In The Neighbourhood
Primary On Main
Thunder Bay (McIntyre North)
$ 1,799,900
- Type
- Single Family
- Rooms
- 5 Beds + 5 Baths
Royal LePage® Lannon Realty

 All information deemed reliable but not guaranteed. All properties are subject to prior sale, change or withdrawal. Neither listing broker(s) or information provider(s) shall be responsible for any typographical errors, misinformation, misprints and shall be held totally harmless. Listing(s) information is provided for consumer's personal, non-commercial use and may not be used for any purpose other than to identify prospective properties consumers may be interested in purchasing. The data relating