
Primary on Main
Address
5751 Hwy 61 Road, Neebing (Crooks), ON
Price
$ 569,900
Property Attributes
- ID#X13816966
- TypeSingle Family
- Listing Status Active
- MunicipalityNeebing (Crooks)
- CityNeebing (Crooks)
- AreaCrooks
- NeighbourhoodCrooks
- Postal CodeP7L 0B1
- StyleBungalow
- Price$ 569,900
- Bedrooms3+2
- Bathrooms2
- Half Bathrooms0
Data Source:
Canadian Real Estate Association (CREA)
Property Description
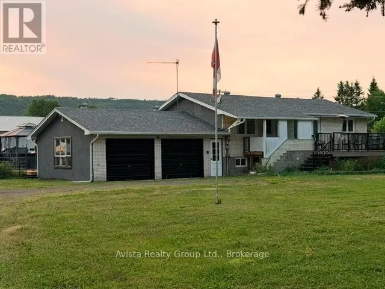
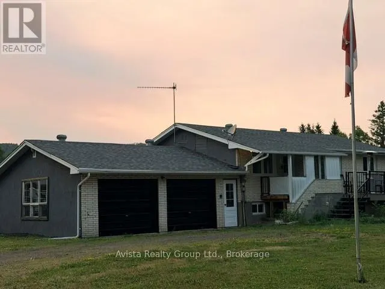
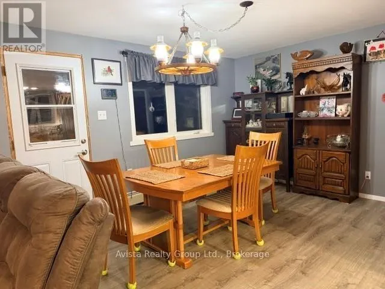
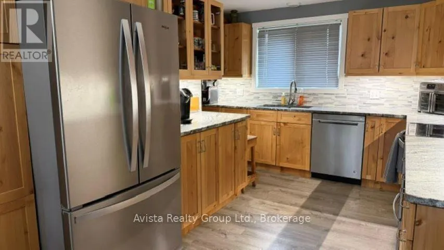
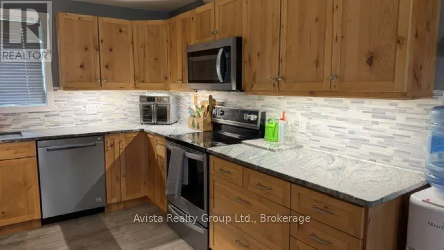
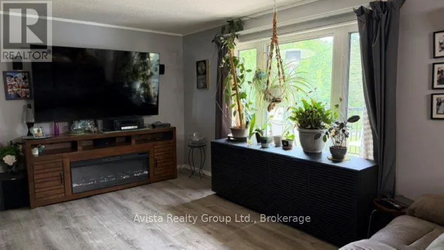
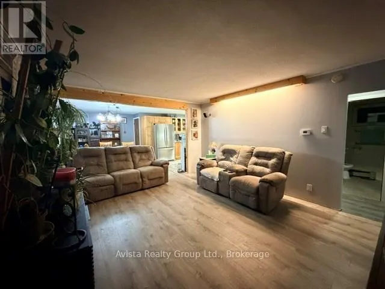
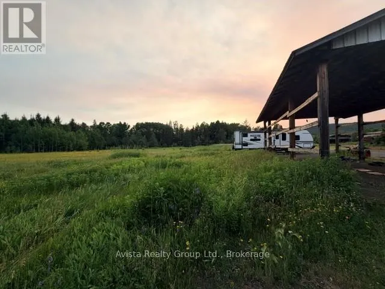
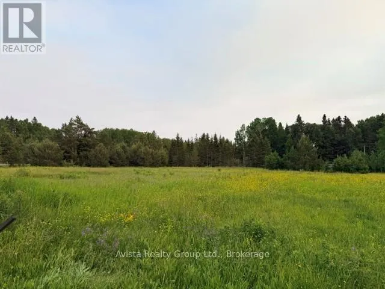
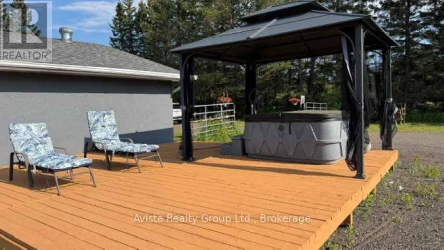
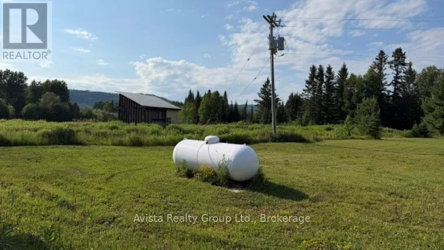
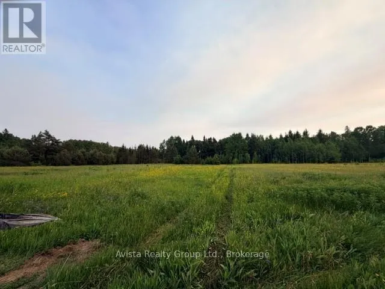
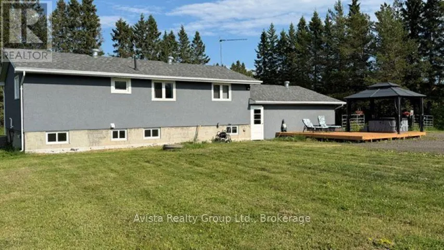
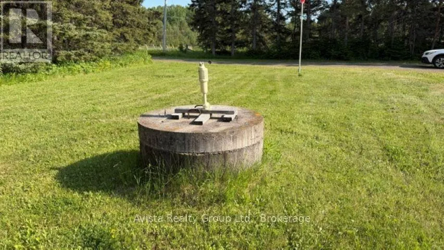
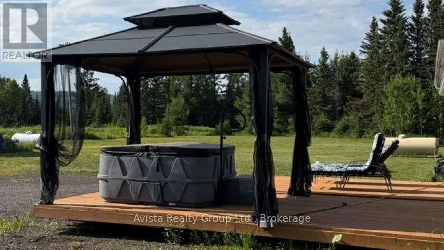
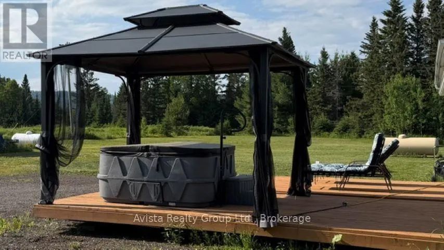
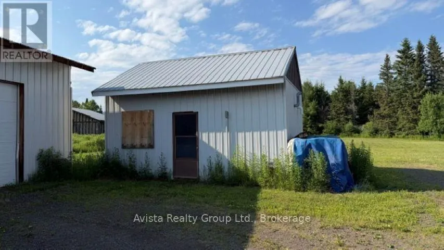
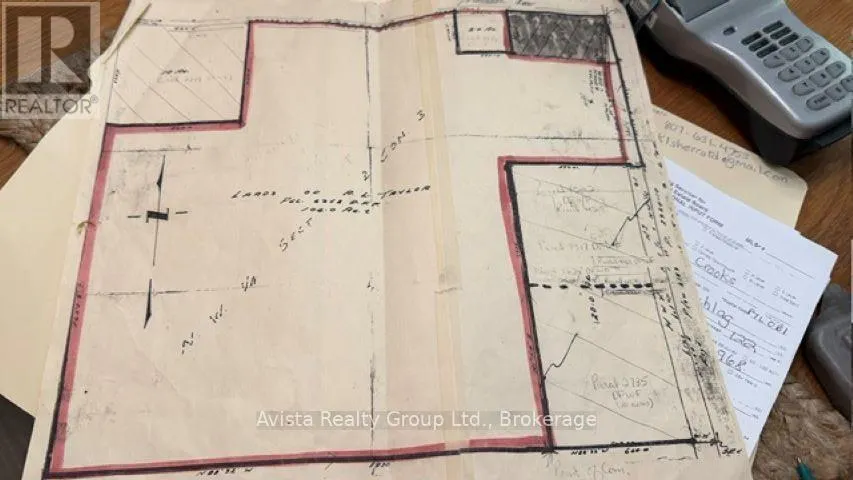
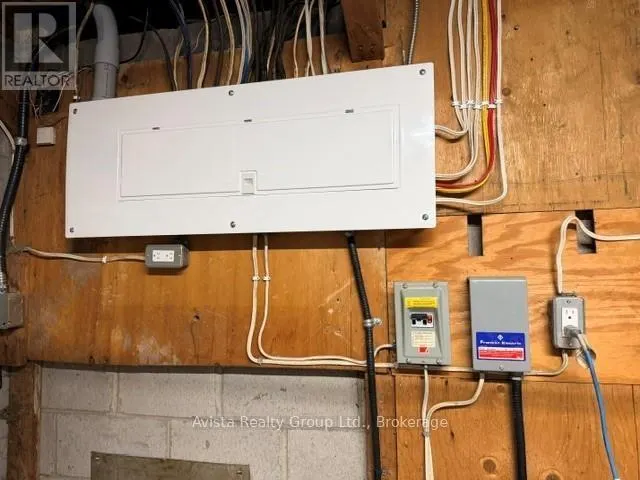
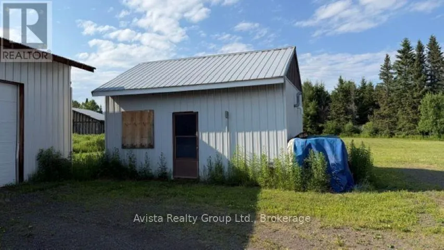
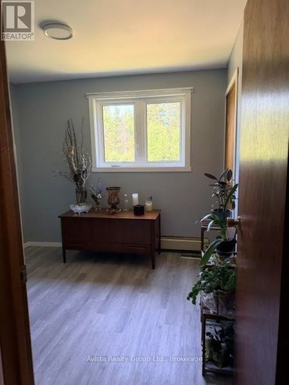
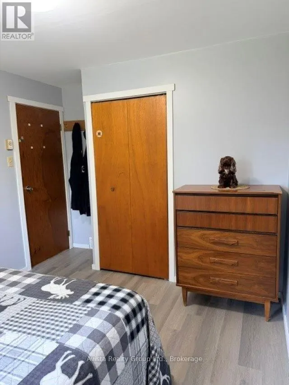
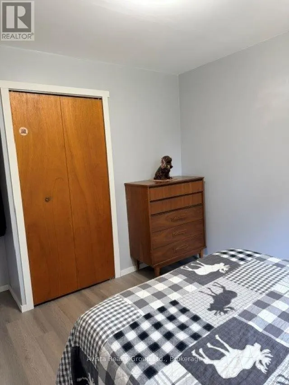
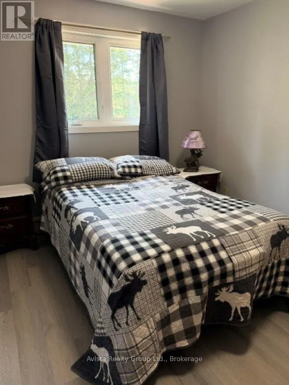
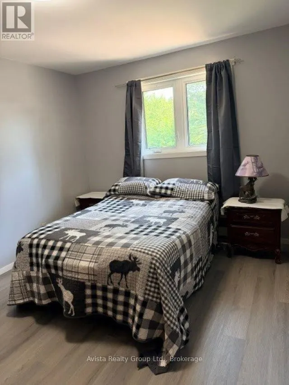
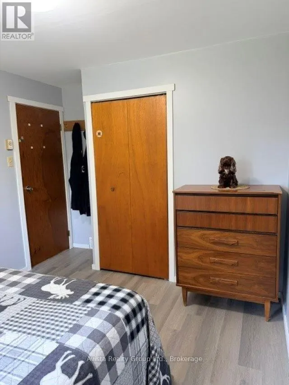
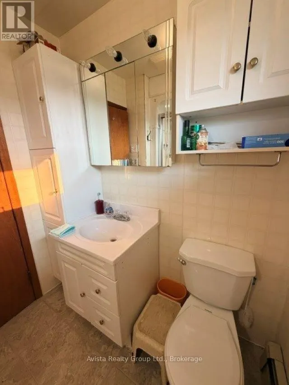
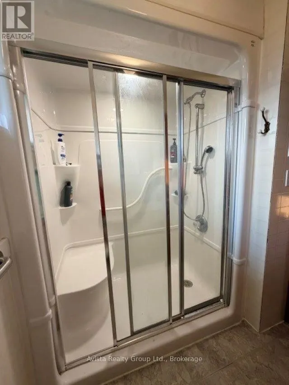
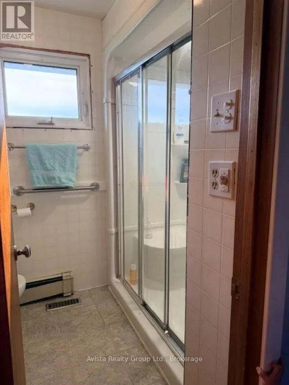
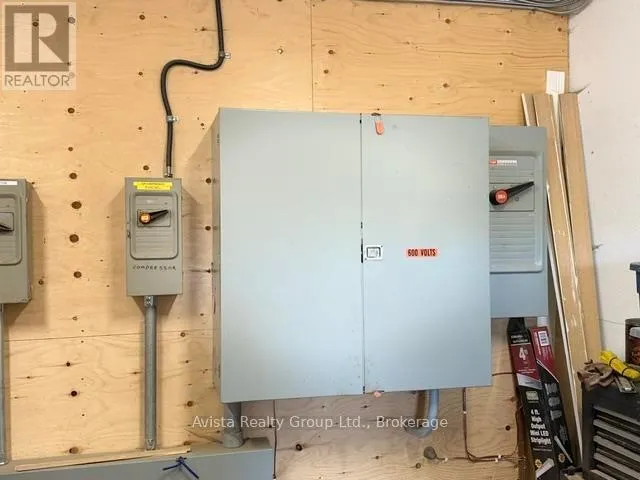
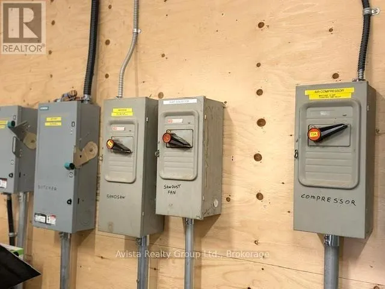
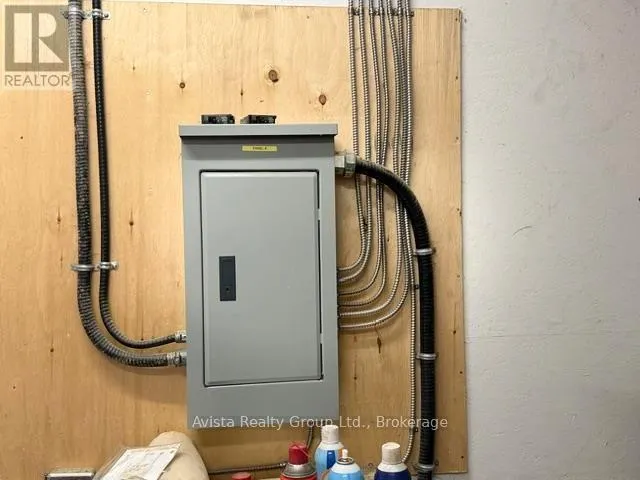
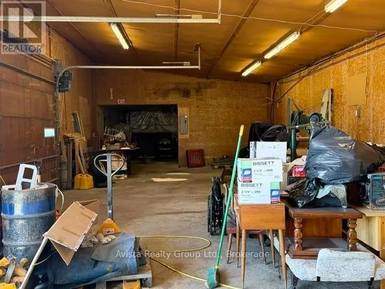
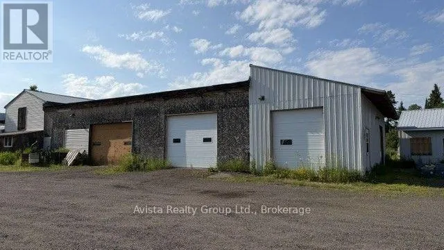
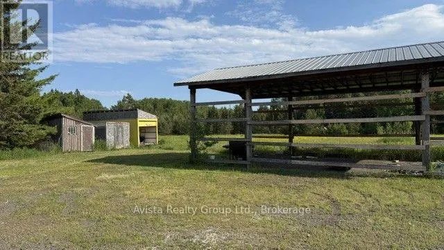
122 acres of stunning property fronting on two sides of roadway. Hobby farmers to enjoy 3 pastures and outbuildings. 2000 sq ft of heated workshop with its own 200 amp 3 phrase service and 3 electric overhead doors is ideal for the mechanically inclined. Enjoy the sounds of natures in your private hot tub and deck and patio heater. 920 sq ft five bedrooms, two baths, remodelled kitchen with granite countertops (2020) paint, flooring and leg lighting. Central air and central vac are only a few extras . (id:7434)
General Features
| Features | Irregular lot size |
|---|---|
| Property Type | Single Family |
| CommunityName | Crooks |
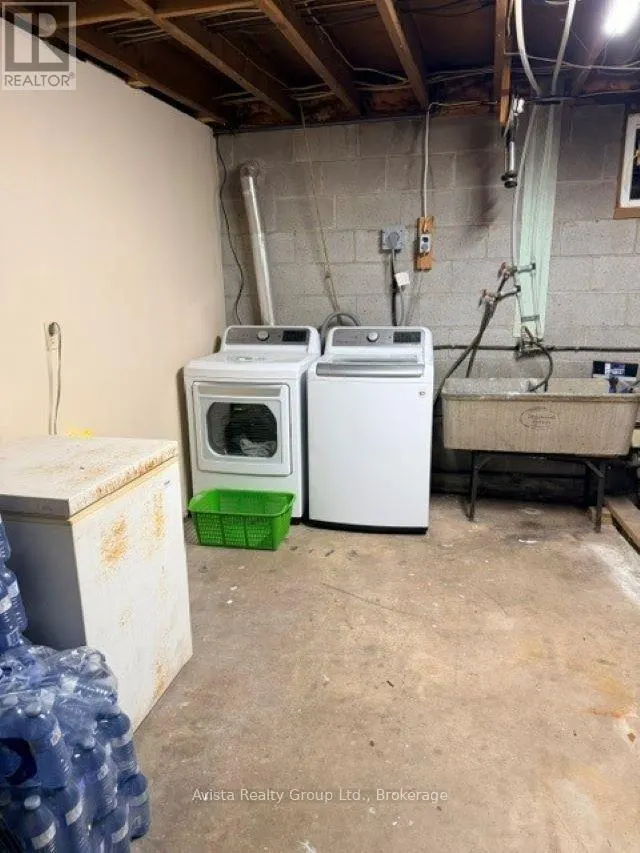
| Building Appliances | Water softener, Central Vacuum, Dishwasher, Dryer, Stove, Washer, Refrigerator |
| Building Architectural Style | Bungalow |
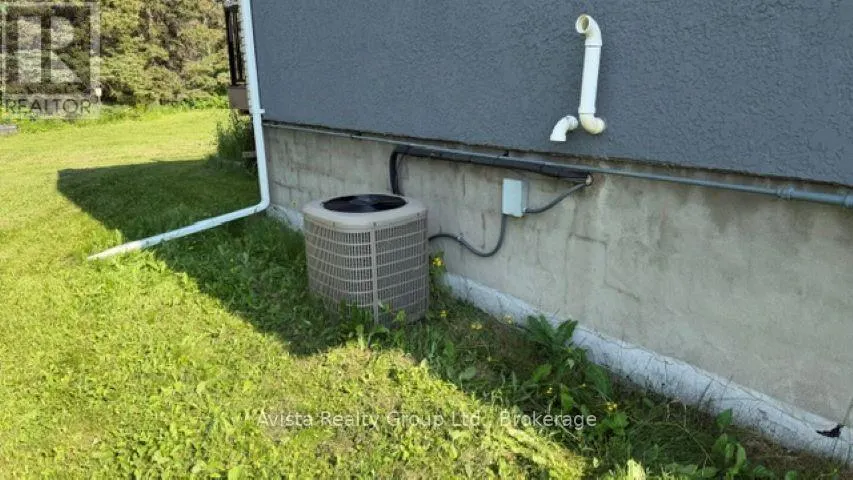
| Building Cooling Type | Central air conditioning |
| Location Description | Take Hwy 61 South to fire #5751 on right |
| Parking Space Total | 10 |
| Foundation Type | Block |
| Building Type | House |
| Ownership Type | Freehold |
| Building.StoriesTotal | 1 |
Interior Features
| Building Fireplace Present | False |
|---|---|
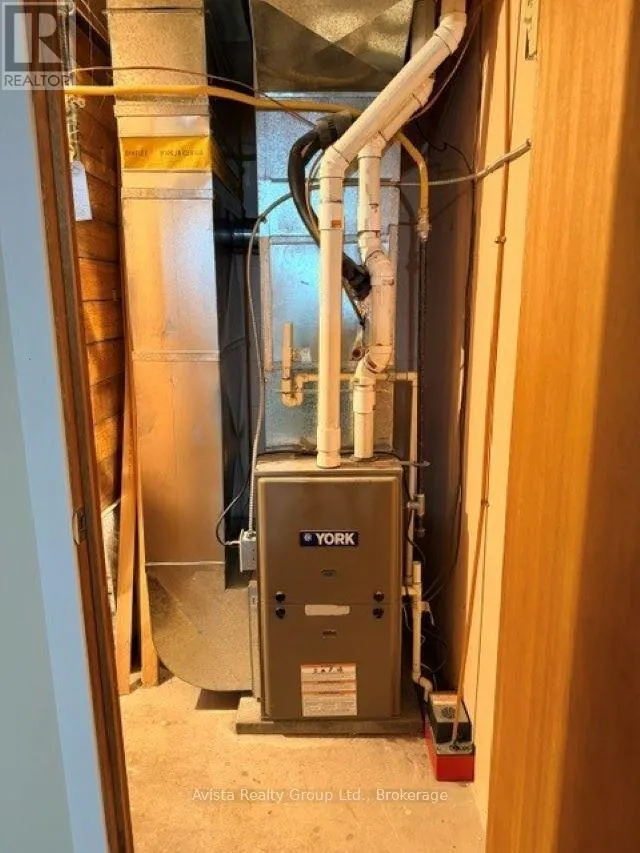
| Building Heating Type | Forced air |
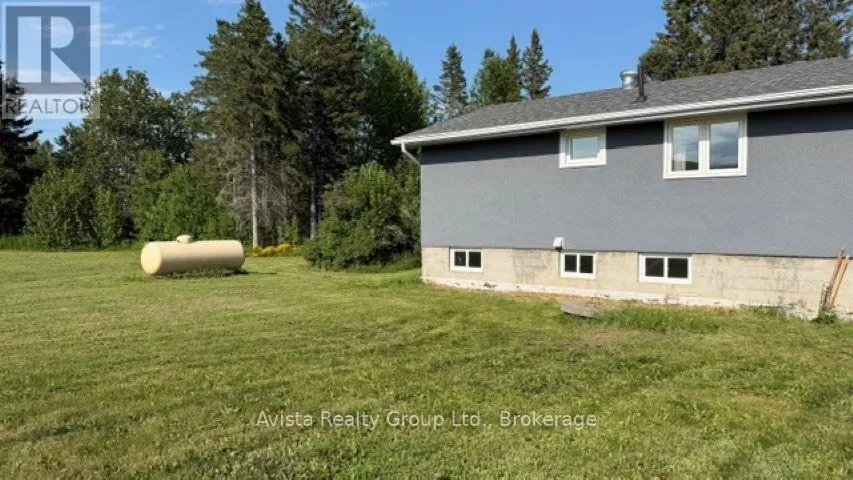
| Building Heating Fuel | Propane |
| Basement Development | Partially finished |
| Basement Type | Full (Partially finished) |
| Construction Style Attachment | Detached |
| Living Area Range | 700 |
| Bedrooms | 3+2 |
Exterior Features
| Sewer | Septic System |
|---|---|
| Exterior Finish | Stucco |
Room Details
| Room | Dimensions | Level | Flooring | Details |
|---|---|---|---|---|
| Bathroom | 2.13 m x 1.52 m | Main level | 1.52 m | |
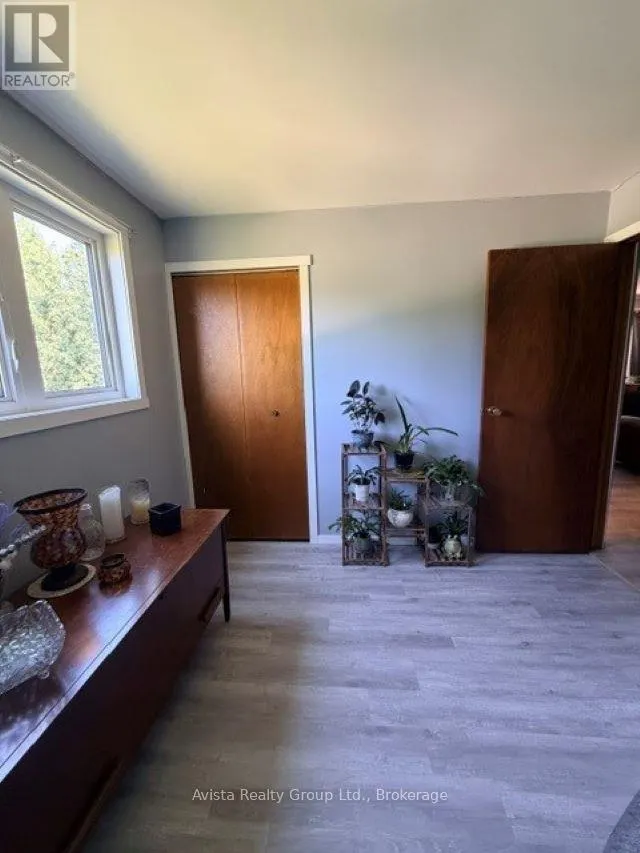
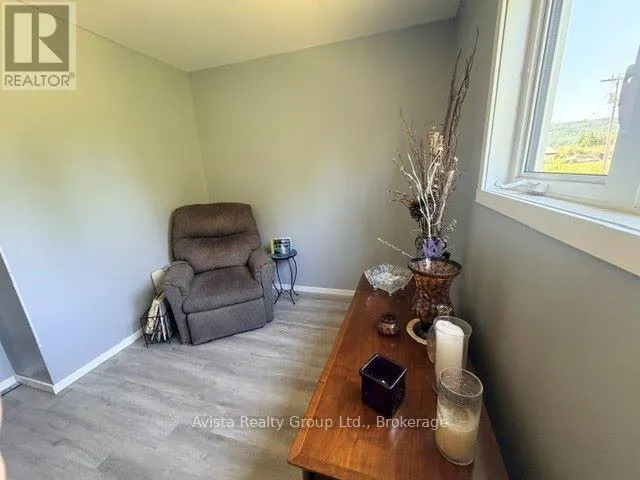
| Bedroom | 2.59 m x 2.89 m | Main level | 2.89 m | |
| Bedroom 2 | 2.43 m x 2.89 m | Main level | 2.89 m | |
| Bedroom 3 | 3.35 m x 3.65 m | Basement | 3.65 m | |
| Bedroom 4 | 3.35 m x 3.04 m | Basement | 3.04 m | |
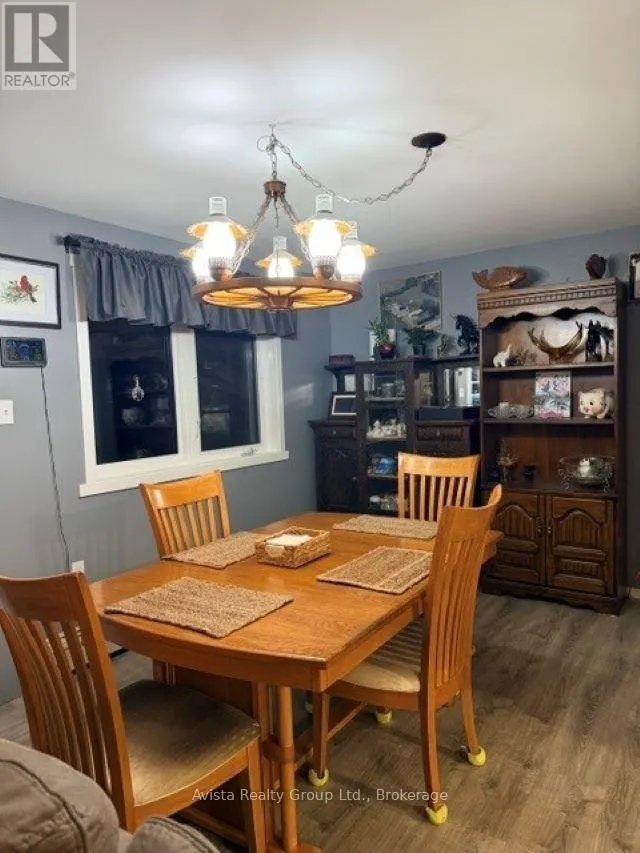
| Dining room | 4.11 m x 2.89 m | Main level | 2.89 m | |
| Kitchen | 2.74 m x 4.26 m | Main level | 4.26 m | |
| Laundry room | 3.5 m x 3.81 m | Basement | 3.81 m | |
| Living room | 4.87 m x 3.96 m | Main level | 3.96 m | |
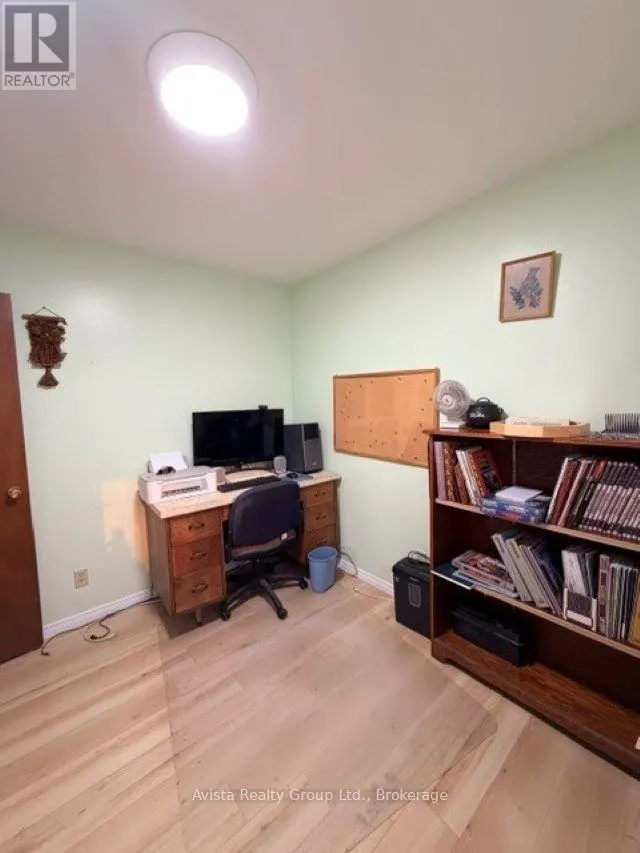
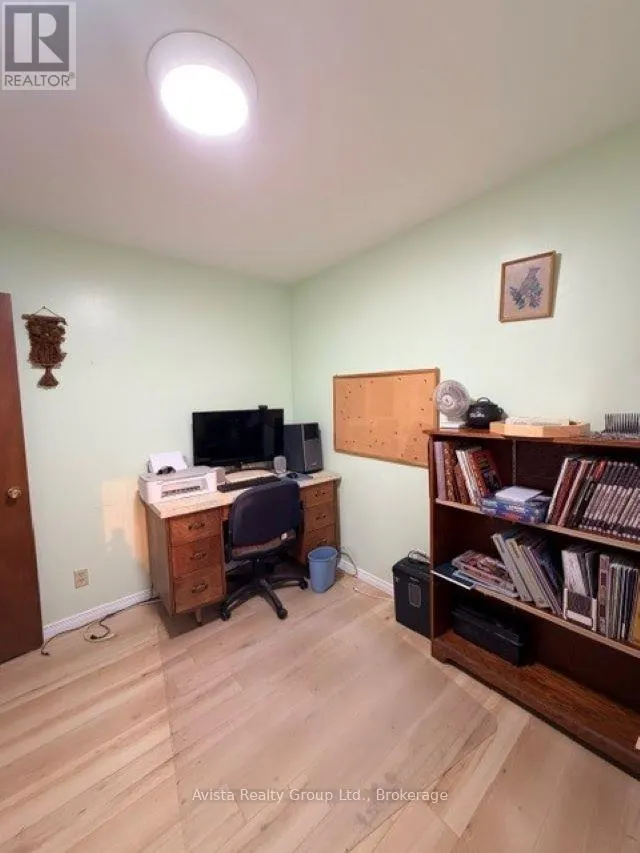
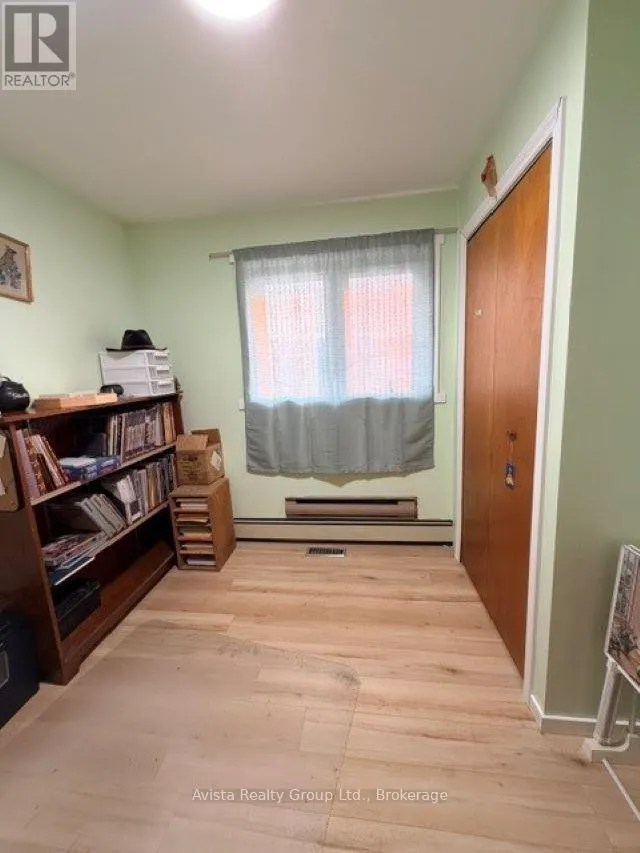
| Office | 1.98 m x 3.04 m | Basement | 3.04 m | |
| Primary Bedroom | 2.89 m x 3.35 m | Main level | 3.35 m |
Amenities
- Views
- New Construction
- Adult 55+
- Lease To Own
- No Strata Fees
- Furnished
- Primary On Main
- Air Conditioning
- Seller Finance
- Green
- Fixer Upper
- Horse
- Golf
- Fireplace
- Deck
- Garage
- Basement
- Pool

Property vs Single Family Average in P7L 0B1
Price
In The Neighbourhood
Primary On Main
Neebing (Crooks)
$ 729,900
- Type
- Single Family
- Rooms
- 3 Beds + 1 Baths
Signature North Realty Inc.

 All information deemed reliable but not guaranteed. All properties are subject to prior sale, change or withdrawal. Neither listing broker(s) or information provider(s) shall be responsible for any typographical errors, misinformation, misprints and shall be held totally harmless. Listing(s) information is provided for consumer's personal, non-commercial use and may not be used for any purpose other than to identify prospective properties consumers may be interested in purchasing. The data relating