
Address
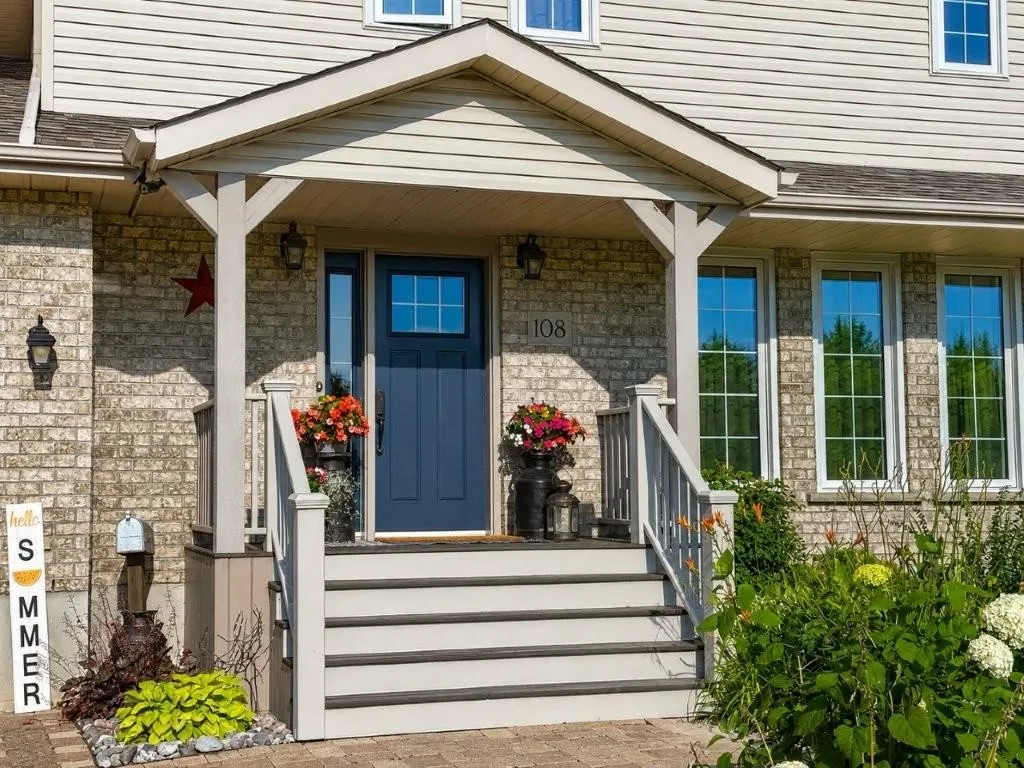
108 Flamingo Drive, Thunder Bay, ON
Price
$ 725,000
Property Attributes
- ID#TB2602481
- TypeSingle Family
- Listing Status Active
- CityThunder Bay
- AreaThunder Bay
- NeighbourhoodRiver Terrace
- Postal CodeP7B 6K1
- Style2-Storey
- Taxes$ 5750
- Price$ 725,000
- Bedrooms4
- Full Bathrooms2
- Half Bathrooms1
- Sqr Footage1768
Data Source:
Thunder Bay Real Estate Board
Property Description
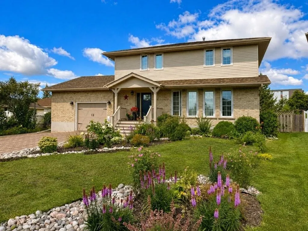
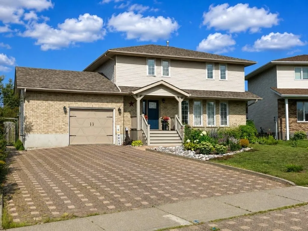
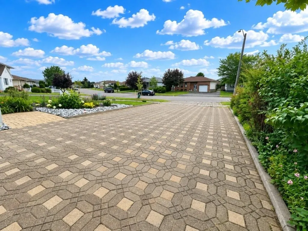
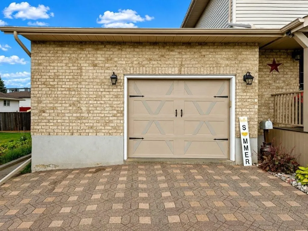
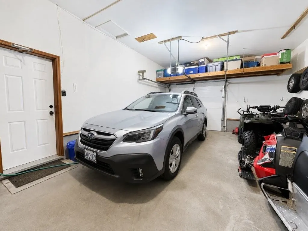
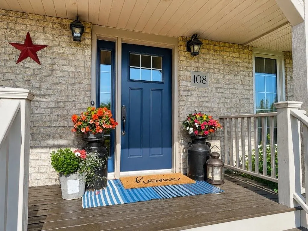
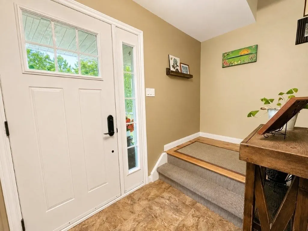
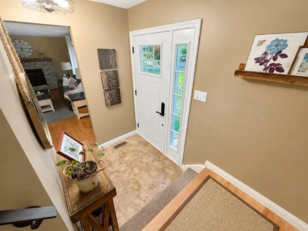
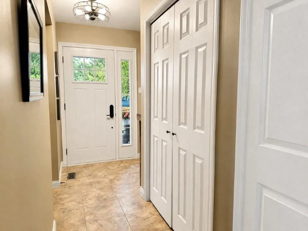
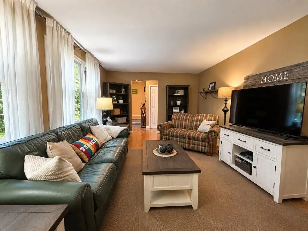
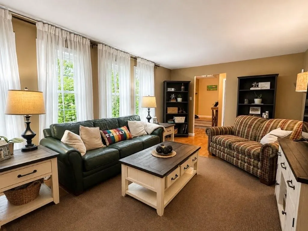
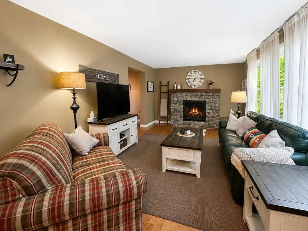
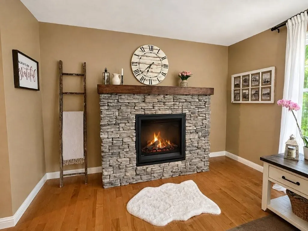
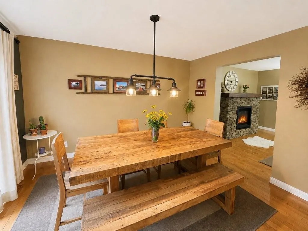
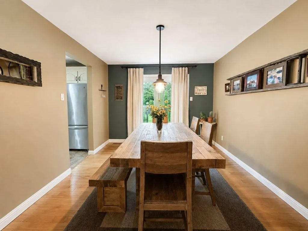
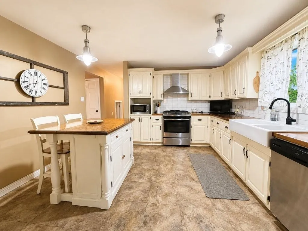
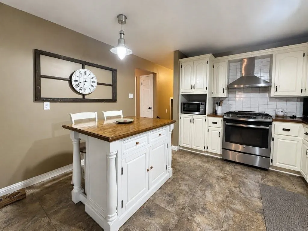
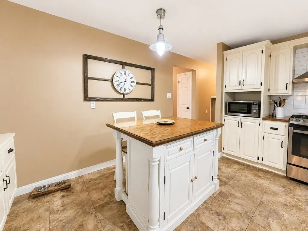
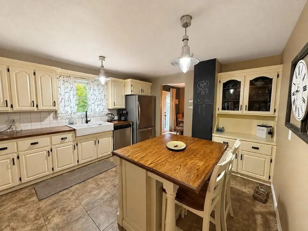
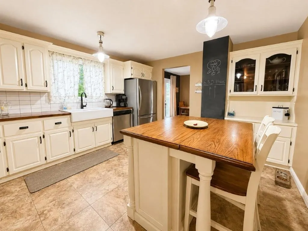
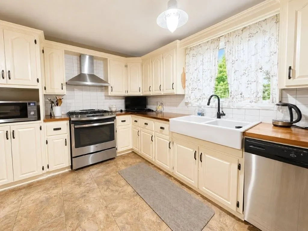
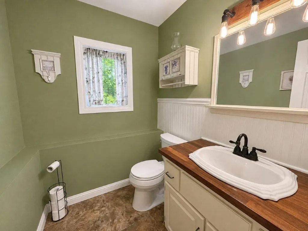
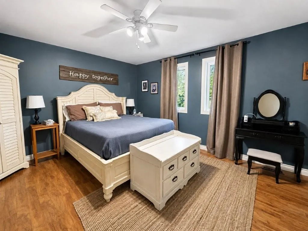
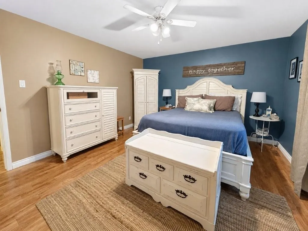
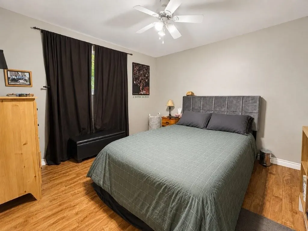
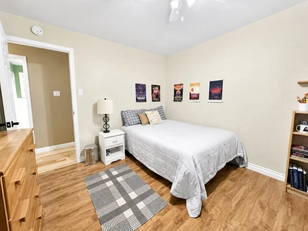
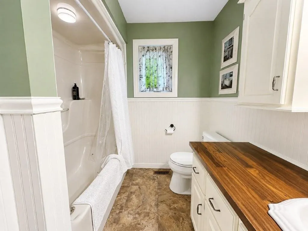
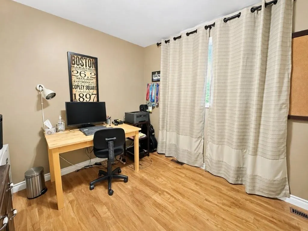
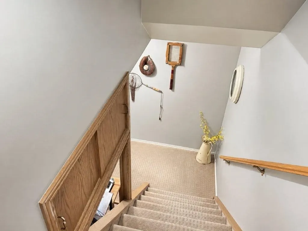
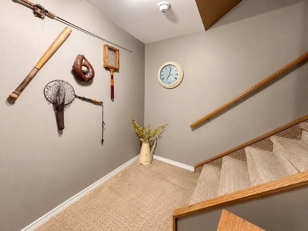
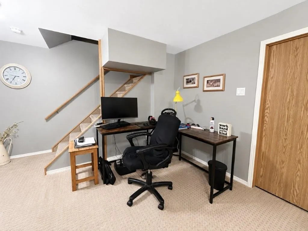
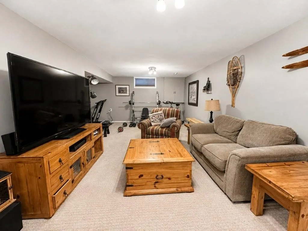
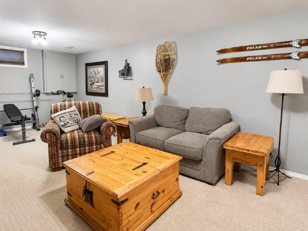
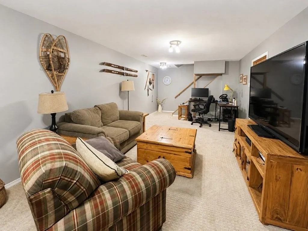
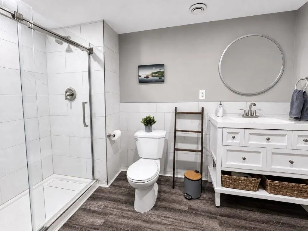
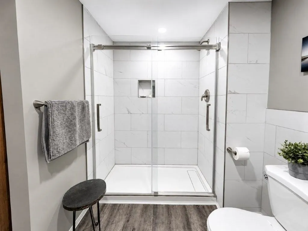
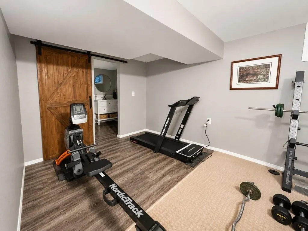
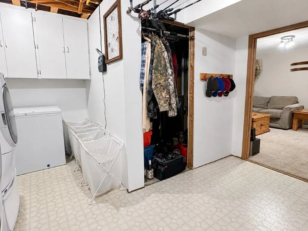
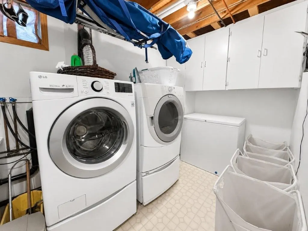
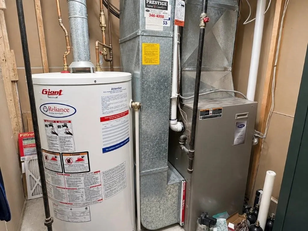
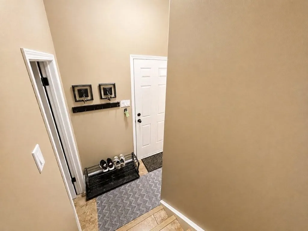
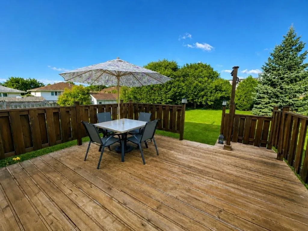
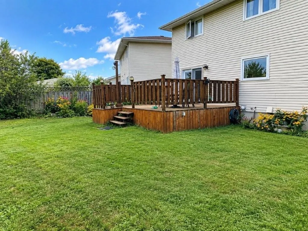
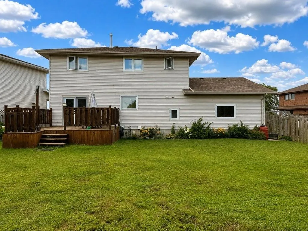
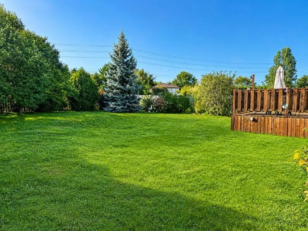
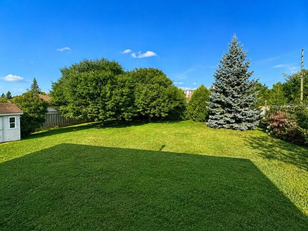
Welcome to River Terrace, one of Thunder Bayâs most sought-after neighbourhoods, where this custom-built 1991 executive family home offers the space, quality and location a growing family will appreciate. Beautifully maintained and thoughtfully updated throughout, the home is ideally situated close to the hospital, university, River Terrace Park, fantastic neighbourhood parks and miles of walking trails. A welcoming front deck leads inside to a spacious living room showcasing gorgeous hardwood flooring and a striking natural stone gas fireplace, opening to the formal dining room with hardwood floors and garden doors leading to a deck overlooking the private, fully fenced backyard. The beautiful kitchen features modern cabinetry, a large dining island, gas range and curtain sink, while a convenient 2-piece bathroom and direct access to the double attached garage complete the main level. Upstairs youâll find four generous-sized bedrooms and an updated 4-piece bathroom, providing plenty of room for the entire family. The finished lower level adds even more versatile living space with a large recreation room, office area, exercise area and a bright, modern bathroom featuring an impressive two-person walk-in shower, plus an abundance of storage. Additional features include a high-efficiency natural gas furnace, central air, front and rear sprinkler systems, beautifully manicured lawns and a huge interlocking stone driveway with parking for up to four vehicles. Offering an exceptional combination of space, privacy, comfort and convenience in a desirable family neighbourhood, this River Terrace home truly must be seen! Visit www.century21superior.com for more info & pics.
| Price History | |
|---|---|
| 8/24/2026 | Listed $725,000 |
General Features
| Heating | Forced Air |
|---|---|
| Roof | Asphalt Shingle |
| Fireplaces | 1 |
| Garage | 1.5 Car,Attached |
| Occupancy | Owner |
| Status | Active |
| Full Baths | 2 |
| Half Baths | 1 |
| Bathrooms | 3 |
| Style | 2-Storey |
| Class | RESIDENTIAL |
| Type | Detached |
| Age | 1991 |
| Tax Year | 2026 |
| Associated Document Count | 2 |
| Status | FOR SALE |
| Access | Municipal Road |
| Subdivision | ON |
| Area | Thunder Bay |
| Primary City | Thunder Bay |
| Virtual Tour | https://www.youtube.com/watch?v=jtcx_AtEoLI |
| Directions | Near corner of Riviera |
| City | Thunder Bay |
| Major Area | Thunder Bay |
| Legal Description | PLAN 55M525 LOT 116 pin #622520325 |
| Agent First Name | WENDY |
| Agent Last Name | FERRIS |
| DOM | 17 |
| Secondary City | Thunder Bay District |
| Postal Code | P7B 6K2 |
Interior Features
| Interior Amenities | Built-in Dishwasher,Central Air,Dining Room - Separate,Hardwood Floors,Rec Room,Storage Room |
|---|---|
| Basement | Full Basement |
| Beds | 4 |
| Rooms | 7 |
| Finished Basement | Fully Finished |
| Fireplace Type | Gas |
Exterior Features
| Lot Depth | Irreg |
|---|---|
| Exterior | Brick,Siding,Vinyl |
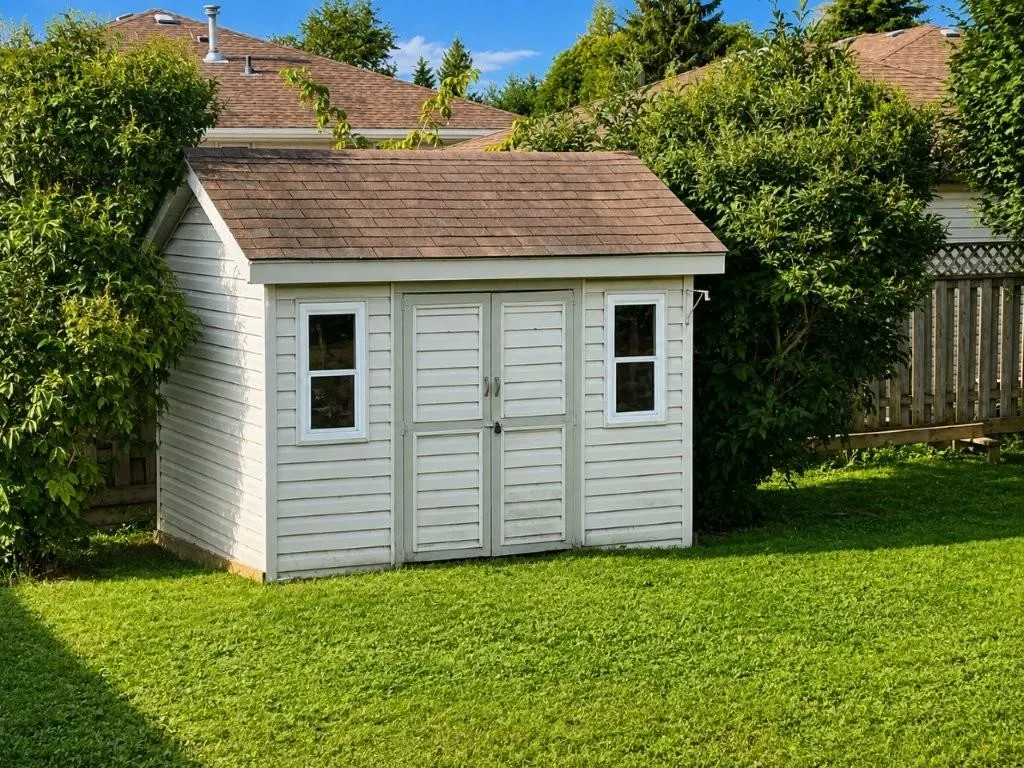
| Exterior Amenities | Deck,Fenced Yard,Sprinkler System,Storage Shed |
| Foundation | Poured Concrete |
| Waterfront | No |
| Lot Frontage | 52.41 |
| SEWER/SEPTIC | Sewer |
| Garage Y/N | Yes |
Amenities
- Foreclosure
- Views
- Short Sale
- New Construction
- Adult 55+
- Lease To Own
- No Strata Fees
- Furnished
- Primary On Main
- Air Conditioning
- Seller Finance
- Green
- Fixer Upper
- Horse
- Golf
- Fireplace
- Deck
- Garage
- Basement
- Pool
Property vs Single Family Average in P7B 6K1
Price
Visits

 All information deemed reliable but not guaranteed. All properties are subject to prior sale, change or withdrawal. Neither listing broker(s) or information provider(s) shall be responsible for any typographical errors, misinformation, misprints and shall be held totally harmless. Listing(s) information is provided for consumer's personal, non-commercial use and may not be used for any purpose other than to identify prospective properties consumers may be interested in purchasing. The data relating